Booking Status as of July 2026
Brigade Granada is at pre-launch stage, so no units have been sold yet. Expression of Interest (EOI) opens on 1 October 2026, and the project launches on 15 October 2026. All four floor plans, 1, 2, 3 and 4 BHK, will be available for selection then. You can register your interest now to get early access to unit selection across the 14 towers once EOI opens.
Brigade Granada has apartments in various sizes, which are mentioned below,
| Unit Type |
Size |
| 1 BHK |
799 sq. ft. |
| 2 BHK |
1,200 to 1,400 sq. ft. |
| 3 BHK |
1,600 to 1,950 sq. ft. |
| 4 BHK |
2,200 to 2,800 sq. ft. |
Within each BHK type, there are variants with different room arrangements and outlooks. Buyers can choose their level across the 24 floors, from lower, middle or higher.
- Floor Size of Apartments: 799 sq ft to 2,800 sq ft
Types of Floor Plan at Brigade Granada
There are 4 types of floor plans in Brigade Granada as follows,
- Brigade Granada 1 BHK apartment Floor Plan
- Brigade Granada 2 BHK apartment Floor Plan
- Brigade Granada 3 BHK apartment Floor Plan
- Brigade Granada 4 BHK apartment Floor Plan
The Brigade Granada Floor Plan PDF shows a clear top view of all these apartments. Fill in the enquiry form on this page to request a copy.
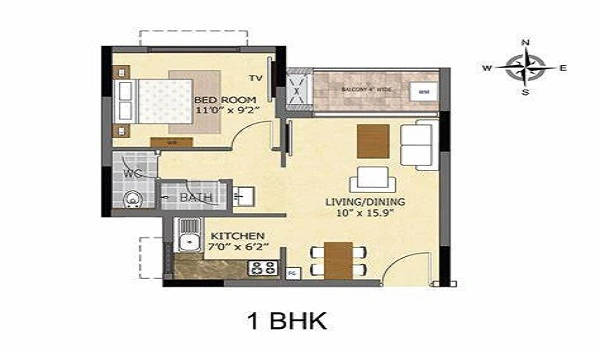
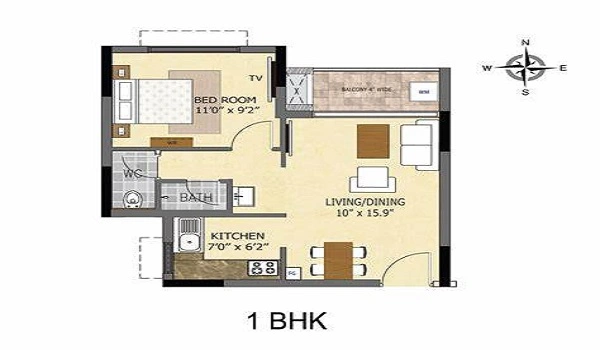
Brigade Granada 1 BHK Floor Plan
The 1 BHK floor plan at Brigade Granada covers 799 sq ft. It is the most compact configuration in the project and suits single professionals, young couples, and investors buying for rental income. Prices start at Rs 96.5 Lakhs at the current pre-launch rate.
The layout of a 1-bedroom flat has
- A kitchen
- A combined living and dining space
- A bedroom
- A bathroom with a separate WC
- A balcony
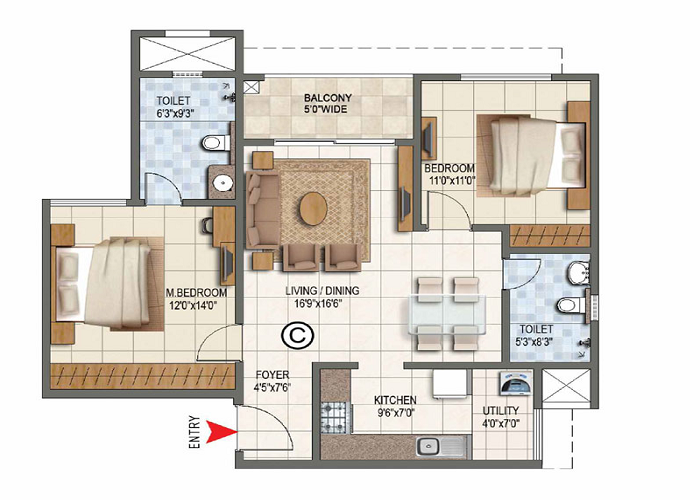
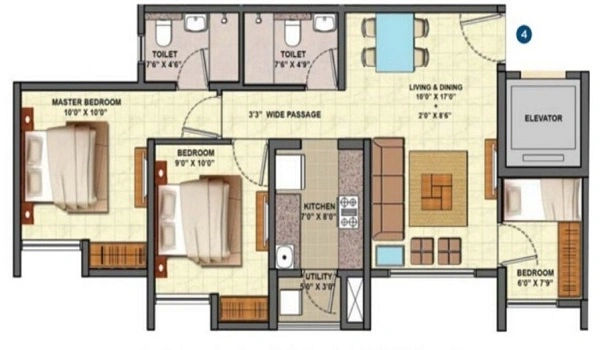
Brigade Granada 2 BHK Floor Plan
The 2 BHK floor plan at Brigade Granada covers 1,200 to 1,400 sq ft. It suits young couples, nuclear families, and first-time buyers who want a compact yet well-planned home. At the larger end of the range there is room for a study or a home office alongside the two bedrooms. Prices start at Rs 1.45 Crore at the current pre-launch rate.
The layout of a 2-bedroom flat has
- A kitchen with an attached utility
- A living and dining space
- A master bedroom
- A guest bedroom
- 2 attached bathrooms
- 2 balconies
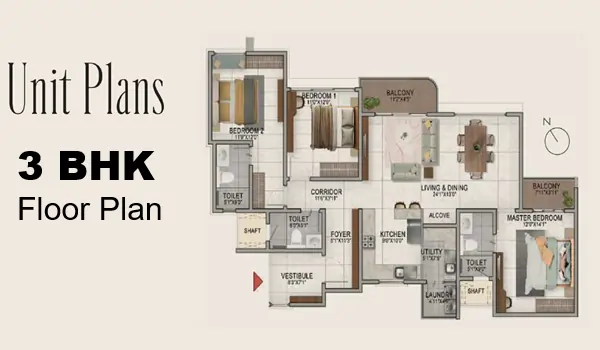
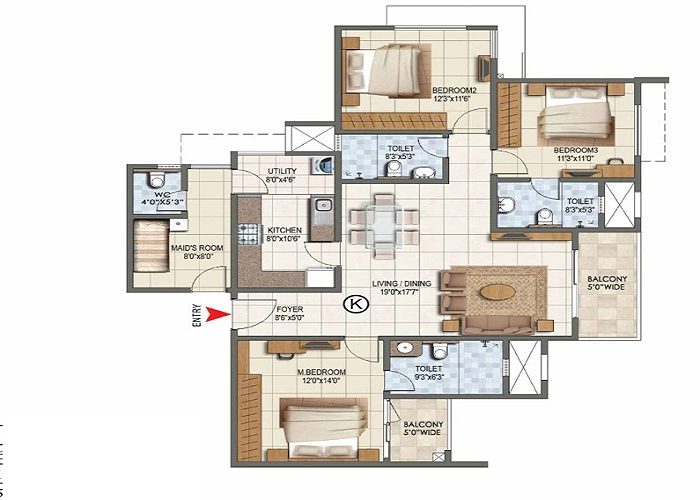
Brigade Granada 3 BHK Floor Plan
The 3 BHK floor plan covers 1,600 to 1,950 sq ft and suits growing families and buyers who want an extra bedroom for guests, a home office, or a gym. This is the most popular configuration at Brigade Granada. Prices for 3 BHK units start at Rs 2.12 Crore at the current pre-launch rate.
The layout of a 3-bedroom flat has
- 3 bathrooms
- A living room
- 3 balconies
- 3 bedrooms
- A kitchen with an attached utility
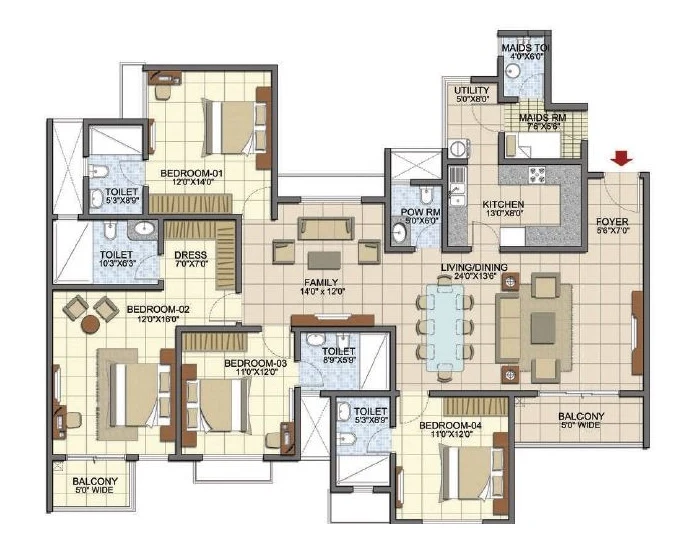
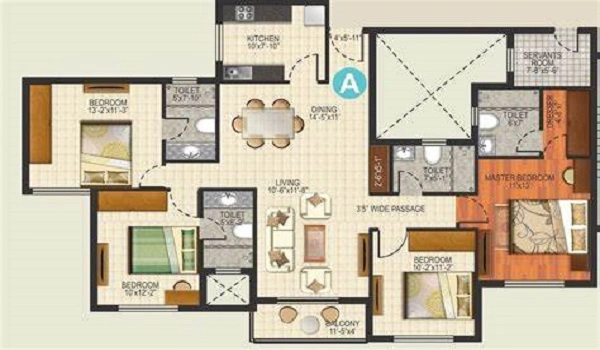
Brigade Granada 4 BHK Floor Plan
The 4 BHK floor plan covers 2,200 to 2,800 sq ft. It suits large families, senior professionals, and NRI buyers who want a premium home with generous room sizes. At 2,800 sq ft, this is one of the largest apartment configurations available on Whitefield-Hoskote Road. Prices start at Rs 3.15 Crore at the current pre-launch rate.
The layout of a 4-bedroom flat has
- 4 bedrooms
- A living room
- 4 balconies
- A kitchen with an attached utility
- 3 bathrooms
Every home is designed using Vaastu principles to bring positive energy and comfort. The layouts have zero wasted space, giving you the largest possible living area. Smart cross-ventilation keeps your rooms naturally bright and filled with fresh air all day. Pipes are aligned vertically behind the walls, which saves space and gives you more room inside.
How Brigade Granada Floor Plans Are Designed
- 1, 2, 3, and 4 BHK layouts developed between 799 sq ft and 2,800 sq ft
- Floor plans aligned as per Vaastu with North-, East-, or West-facing units
- All units planned with zero dead corners
- All units receive ample natural light and ventilation
- No housing units face each other, ensuring better privacy
- All balconies overlook surrounding green amenities for a serene view
Real estate experts rate the Brigade Granada floor plans 4.6 out of 5. They praise the Vaastu-compliant layouts, zero dead space design, and large balconies. Fill out the enquiry form on this page to get the floor plan PDF and review all layouts before booking.