Brigade Granada 2 BHK Apartment Floor Plan
1,200 to 1,400 sq. ft. (SBA) | Price from Rs. 1.45 Crores
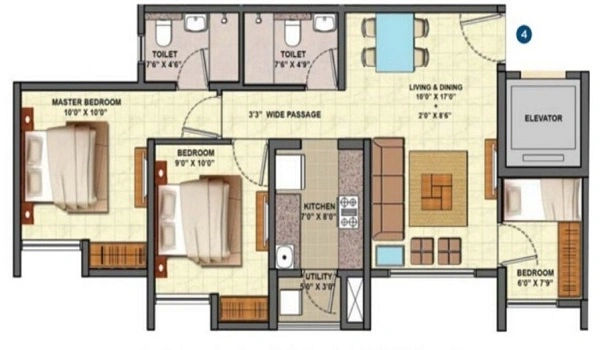
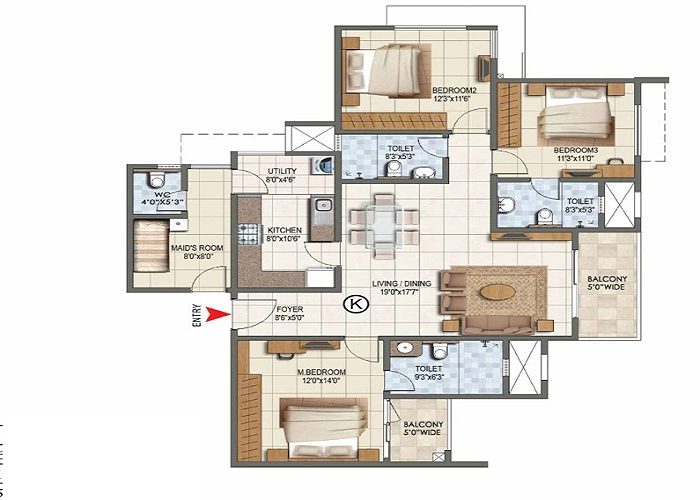
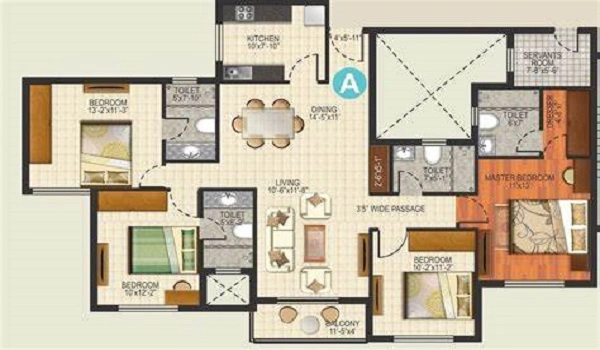
The Brigade Granada 2 BHK apartment floor plan ranges between 1,200 and 1,400 sq. ft. This floor plan includes two spacious bedrooms, a kitchen with a utility area, two bathrooms, and two balconies. Prices start at Rs. 1.45 Crores at the current pre-launch rate.
The 2 BHK apartment floor plan for sale has the following rooms,
- A master bedroom – A spacious bedroom to fit a large bed, and additional furniture. It has an attached toilet for convenience. There are wardrobes and enough storage areas.
- Second Bedroom – It is smaller in size than the master bedroom, but has enough space to place a bed and has storage spaces too.
- Toilets – There are 2 toilets. One is attached to the master bedroom and the other is a common toilet off the living area.
- Living Room – There is a spacious living room with an attached dining space. It extends into a big balcony, which brings in daylight and fresh air.
- Kitchen – There is a kitchen that is spacious and has provisions for a modular kitchen. There are big storage areas and a spacious countertop in the kitchen. There is an attached utility space that has plugs and enough space for a washing machine.
- Balcony – There are 2 balconies, one in the living room and the other in the master bedroom. There is enough space in the balcony to place indoor plants and seating areas.
Advantages of 2 BHK Apartments in Brigade Granada
- At the larger end of the range there is space for a study or a home office alongside the two bedrooms.
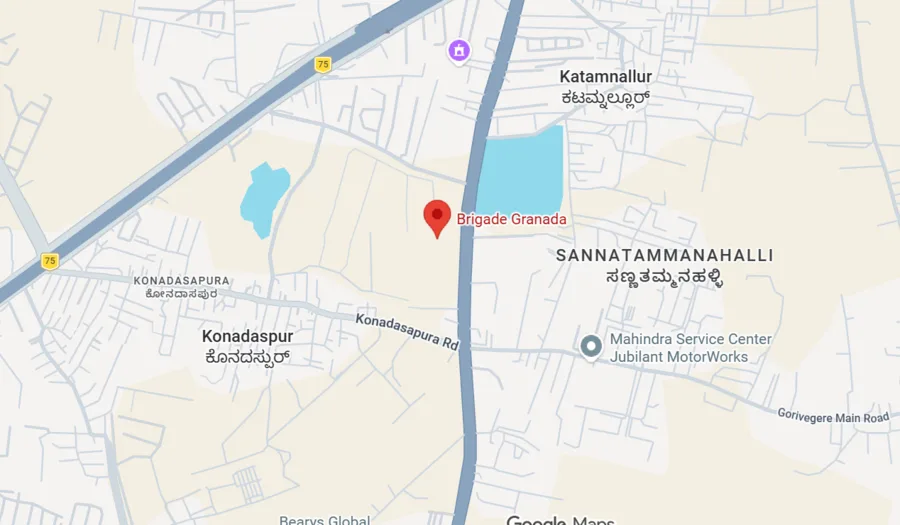
- The project is in a prime area near major IT hubs of East Bangalore, which makes it the best option for people who work in the IT companies nearby.
- As 2 BHK flats are in high demand, they promise high resale value.
The Brigade Granada 2 BHK floor plan price starts from Rs. 1.45 Crores at the current pre-launch rate. All the 2 BHK flats are designed based on Vastu to offer a positive living space, with zero dead space so every square foot is usable.
Brigade Granada 2 BHK Floor Plan PDF
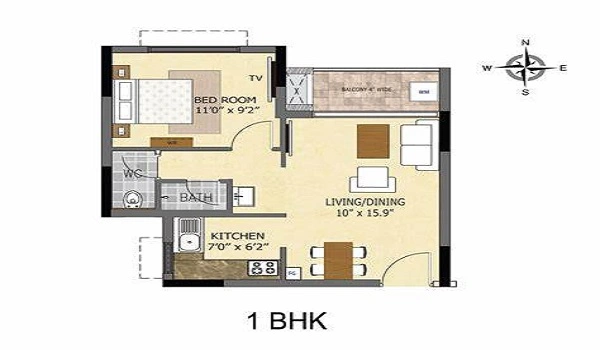
The Brigade Granada 2 BHK floor plan PDF shows the full layout, with room positions, toilet placement and where the two balconies sit. Use the enquiry form on this page to request a copy.
Conclusion
The 2 BHK layout is efficient, where each room in the house is well-positioned. Overall, the Brigade Granada 2 BHK apartment floor plan is a well-designed, flexible space, which makes it a versatile choice for families looking for a comfortable home.
Frequently Asked Questions
The Brigade Granada 2 BHK ranges from 1,200 to 1,400 sq. ft. of super built-up area, depending on the variant. Every 2 BHK has two bedrooms, a kitchen with a utility area, two toilets and two balconies.
The Brigade Granada 2 BHK starts at Rs. 1.45 Crores at the current pre-launch rate. Rates are revised from time to time, so confirm the current one with us.
Super built-up. The 1,200 to 1,400 sq. ft. figure counts your flat along with a proportionate share of the building's shared spaces. The carpet area you actually live in is smaller. Request the exact figure from us.
No. The 2 BHK has two bedrooms and no separate study. At the larger end of the range there is space that can be used as a study or a home office alongside the two bedrooms.
Request it through the enquiry form on this page. We share the Brigade Granada 2 BHK floor plan PDF with buyers who register their interest, so you can study the layout properly before booking.
Not yet. Brigade Granada is at pre-launch stage, so no unit has been sold. You can register your interest ahead of Expression of Interest, which opens on 1 October 2026, before the 15 October 2026 launch. RERA approval is still pending with the Karnataka board.