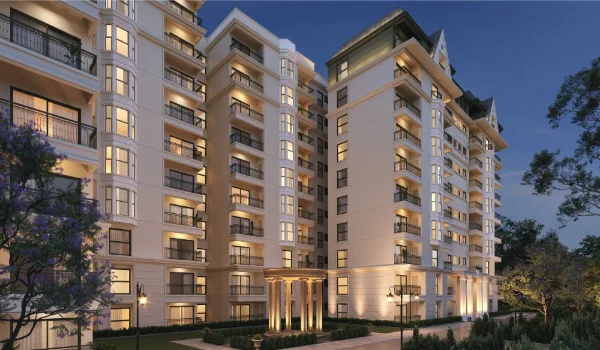
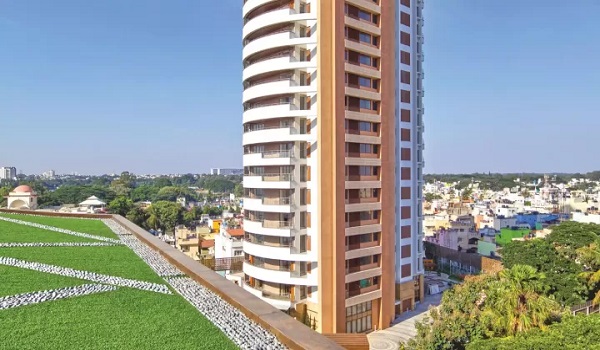
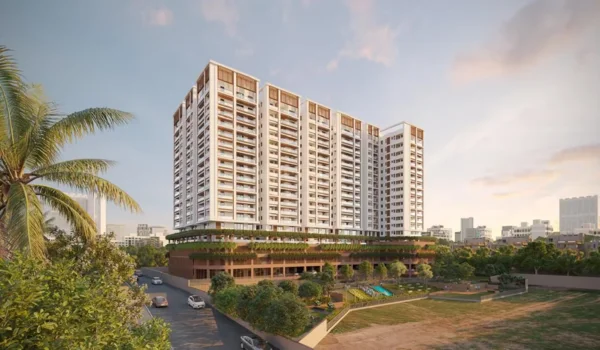
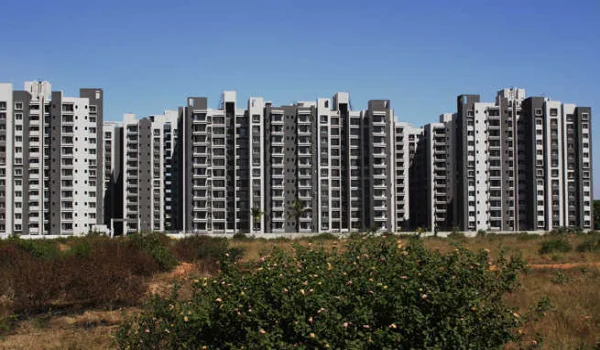
Brigade Granada 3 BHK Apartment Floor Plan
1,600 to 1,950 sq. ft. (SBA) | Price from Rs. 2.12 Crores
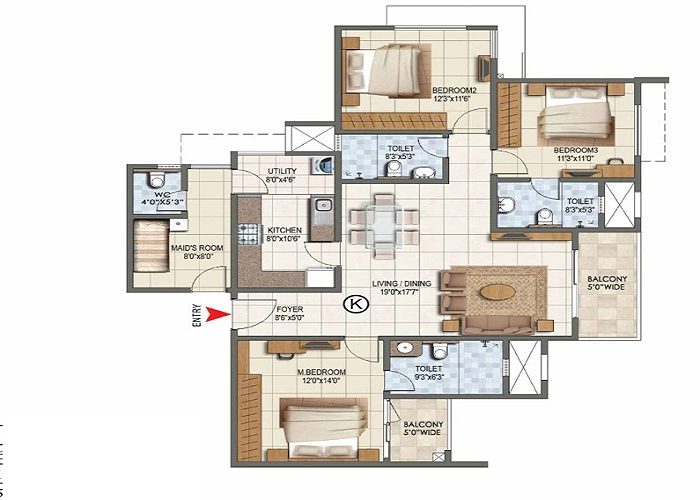
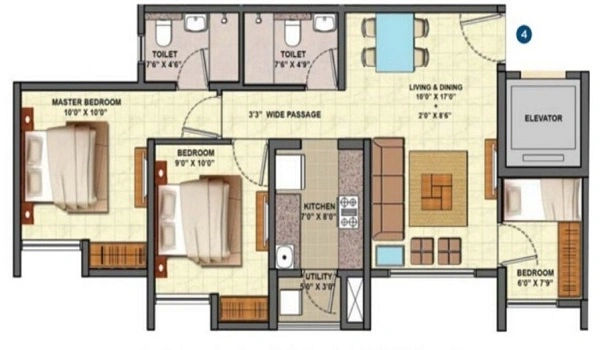
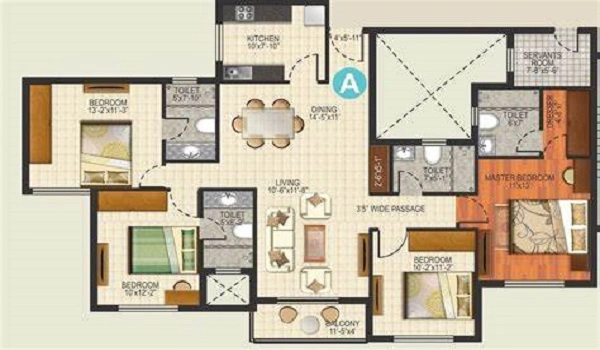
The Brigade Granada 3 BHK apartment floor plan ranges from 1,600 sq. ft. to 1,950 sq. ft. These homes are designed for joint families who require extra space with added privacy. The Brigade Granada 3 BHK floor plan price starts from Rs. 2.12 Crores at the current pre-launch rate.
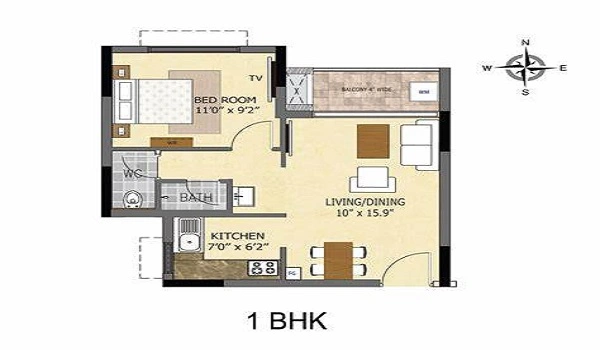
The 3 BHK floor plan at Brigade Granada comprises:
- 3 bedrooms, including a spacious master bedroom
- 3 bathrooms with premium fixtures
- A modular kitchen room with an attached utility area
- A spacious living room for social gatherings
- 3 open balconies with serene views
- A spacious dining area attached to the living room
Advantages of the Brigade Granada 3 BHK Floor Plan
Buying a 3 BHK apartment will have the following advantages,
- Spacious Living Area: 3 BHK flats are spacious with big rooms and enough storage areas.
- Enough Privacy: As there are many rooms, big families will have enough privacy in 3 BHK houses.
- High Resale Value: As 3 BHK flats are in high demand in cities like Bangalore, the resale value is high.
- Rental Income: The rental income is high in 3 BHK flats, and investors can get good value for money.
- High ROI: As Granada is near the major IT hubs of Whitefield, the ROI is high even after years.
- Flexible: The extra space in a 3 BHK flat allows residents to adapt the extra rooms to suit their growing needs. The extra bedroom can be used for multiple purposes, such as a kids’ playroom, a study room, a home office, a workout room, or a guest room. This makes the 3 BHK layout highly flexible to suit the lifestyle of growing families.
All the 3 BHK units are based on Vastu and planned carefully to offer maximum comfort, with cross ventilation through every flat.
Conclusion
The Brigade Granada 3 BHK floor plan is a strong choice, with spacious rooms and generous storage. With the privacy that three bedrooms allow and thoughtfully planned interiors, it suits growing and joint families.
Frequently Asked Questions
The Brigade Granada 3 BHK ranges from 1,600 to 1,950 sq. ft. of super built-up area. Every unit has three bedrooms, three bathrooms, a modular kitchen with a utility area, a living and dining space, and three balconies.
The Brigade Granada 3 BHK floor plan price begins at Rs. 2.12 Crores under the current pre-launch rate. Rates move, so check today's figure with us.
Three of each. The bathrooms carry premium fixtures, and the balconies open off the living room and the bedrooms.
Super built-up. That figure bundles your flat together with a proportionate share of the corridors, lobbies and clubhouse. Your usable carpet area works out lower. We can share the exact figure.
Send your details through the enquiry form on this page. We share the Brigade Granada 3 BHK floor plan PDF with registered buyers, so you can compare room positions before you decide.
No. Brigade Granada has not opened sales. Expression of Interest begins on 1 October 2026, with launch following on 15 October 2026. Karnataka RERA registration is still being processed.