Brigade Granada 4 BHK Apartment Floor Plan
2,200 to 2,800 sq. ft. (SBA) | Price from Rs. 3.15 Crores
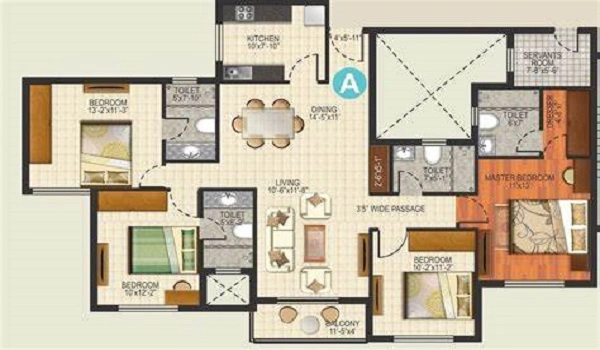
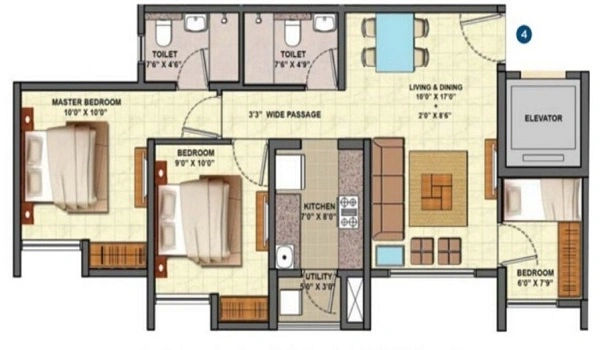
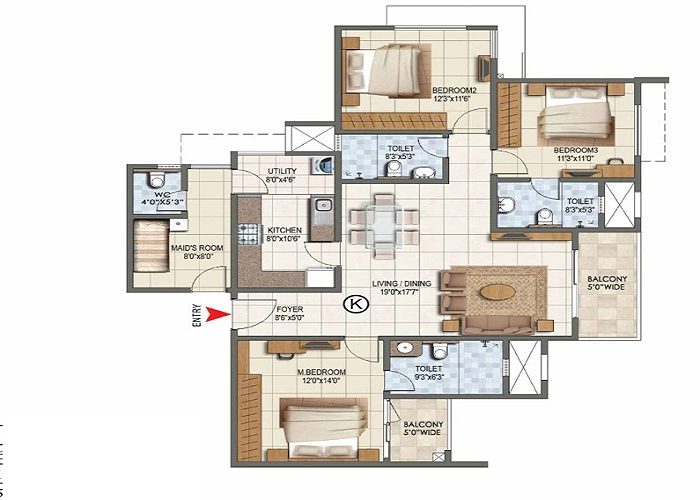
Brigade Granada 4 BHK apartment floor plan ranges from 2,200 to 2,800 sq. ft. with spacious rooms. The entrance is conveniently placed based on Vaastu in all the 4 BHK flats, with north and east-facing options. These apartments are ideal for joint families, extended families, and also for people who wish for expansive living spaces.
4 BHK Floor Plan of Brigade Granada Consists of
- 4 spacious bedrooms
- A kitchen with an attached utility space
- 3 bathrooms
- A living room with an attached dining area
- 4 balconies
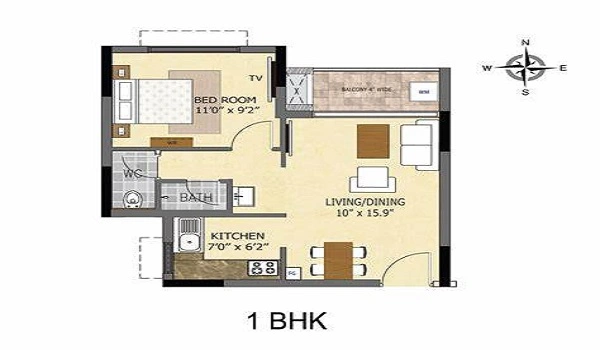
There is 1 big master bedroom and 3 other spacious bedrooms. The living room is spacious enough to add a sofa with an attached dining area. There are 4 balconies that are attached to each bedroom. The kitchen has a spacious area for food preparation with an attached utility space. There are 3 bathrooms: one attached to the master bedroom, one shared off the living area, and the third serving the second bedroom.
Advantages of Investing in 4 BHK Apartments at Brigade Granada
- Extra Living Space: 4 BHK flats have extra living space, which is the best choice for big families.
- Flexibility in Rooms: The extra room can be changed as a home office for people who work from home, or as a study room, or as a workout space.
- High ROI: As 4 BHK flats are in demand now, the resale value is high, which gives high ROI in the future.
- High Rental Income: 4 BHK flats will give high rental income with a great profit for investors.
Brigade Granada 4 BHK apartment floor plan price starts from Rs. 3.15 Crores. As the project is in an early launch stage, there are attractive discounts for 4 BHK floor plans, and buyers can book now to get huge profits. These flats are below the market prices of 4 BHK units in Bangalore.
Brigade Granada 4 BHK Floor Plan PDF
The Brigade Granada 4 BHK floor plan PDF sets out the whole layout, showing how the four bedrooms sit against the living and dining area and where each balcony falls. Fill in the enquiry form on this page to ask for a copy.
Conclusion
The 4 BHK apartment floor plan of Brigade Granada is spacious with enough rooms for joint families. Book your desired 4 BHK unit now at Brigade Granada with prelaunch offers up to 20% discounts. With its strategic location, the Brigade Granada 4 BHK price appreciation potential is expected to outstrip all the nearby projects after launch.
Frequently Asked Questions
Between 2,200 and 2,800 sq. ft. of super built-up area. It is the largest configuration in the project, with four bedrooms, three bathrooms, a kitchen with utility, a living room with an attached dining area, and four balconies.
From Rs. 3.15 Crores at the current pre-launch rate. That is the top of the project's range. Rates are revised periodically, so confirm the figure with us.
Four bedrooms and three bathrooms. One bathroom is attached to the master bedroom, one is shared off the living area, and the third serves the second bedroom. Each bedroom opens onto its own balcony.
Super built-up. It accounts for your flat and a proportionate share of the building's shared areas. The carpet area you occupy is smaller, and we can tell you the exact figure.
Submit the enquiry form on this page. We send the Brigade Granada 4 BHK floor plan PDF to buyers who register, so you can study room sizes and balcony positions.
No. No units have been released. Expression of Interest opens on 1 October 2026, and the project launches on 15 October 2026. Registration with Karnataka RERA is under way.
Brigade Granada Blog